
Listing Courtesy of: BRIGHT IDX / Listed By: Nicole Villante, Coldwell Banker Realty
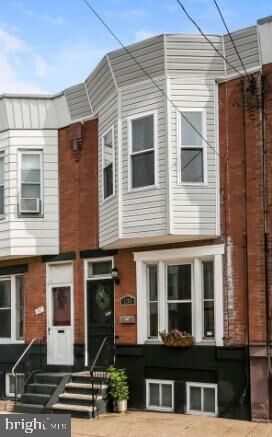
135 W Ritner Street Philadelphia, PA 19148
Coming Soon
$320,000 (USD)
OPEN HOUSE TIMES
-
OPENSun, Sep 271:30 pm - 3:00 pm
Description
Professional Photos coming 9/24. Open House 9/27.Welcome to 135 W. Ritner Street, a beautifully maintained brick rowhome nestled on one of South Philadelphia’s most vibrant and convenient blocks. Combining classic Philly character with modern updates, this move-in ready home features a bright open-concept living/dining area with exposed brick accents, a first-floor powder room, and an updated kitchen complete with granite countertops and stainless steel appliances. Step outside to an oversized, rear patio perfect for year-round entertaining. The upper level offers 3 comfortable bedrooms and a full bath, complemented by a finished lower level providing extra storage or flexible living space.Beyond the front door, enjoy an unbeatable location where you can walk to everything. Stroll straight down Broad Street to the South Philadelphia Stadium District for Phillies, Eagles, and Sixers games, walk north to the award-winning dining and shopping corridor of East Passyunk Avenue, or enjoy weekends at FDR Park. With quick access to the Broad Street Line subway for a 5-minute ride to Center City, this home delivers the ultimate South Philly lifestyle.Don't miss the opportunity to own this move-in ready South Philadelphia gem!
MLS #:
PAPH2668126
PAPH2668126
Taxes
$3,068(2026)
$3,068(2026)
Lot Size
840 SQFT
840 SQFT
Type
Townhouse
Townhouse
Year Built
1920
1920
Style
Traditional
Traditional
School District
Philadelphia City
Philadelphia City
County
Philadelphia County
Philadelphia County
Listed By
Nicole Villante, Coldwell Banker Realty
Source
BRIGHT IDX
Last checked Sep 22 2026 at 9:29 AM GMT+0000
BRIGHT IDX
Last checked Sep 22 2026 at 9:29 AM GMT+0000
Bathroom Details
- Full Bathroom: 1
- Half Bathroom: 1
Subdivision
- Pennsport
Property Features
- Above Grade
- Below Grade
- Foundation: Permanent
Heating and Cooling
- Forced Air
- Central A/C
Basement Information
- Fully Finished
Exterior Features
- Masonry
Utility Information
- Sewer: Public Sewer
- Fuel: Natural Gas
School Information
- Elementary School: George Sharswood School
- Middle School: George Sharswood
- High School: Horace Furness
Stories
- 2
Living Area
- 968 sqft
Location
Disclaimer: Copyright 2026 Bright MLS IDX. All rights reserved. This information is deemed reliable, but not guaranteed. The information being provided is for consumers’ personal, non-commercial use and may not be used for any purpose other than to identify prospective properties consumers may be interested in purchasing. Data last updated 9/22/26 02:29

